
House - Detached For Sale Morshead Crescent, Fareham
Description
Description
Beautifully Extended Four-Bedroom Family Home in a Highly Sought-After Fareham Location
Having undergone an extensive programme of renovation and extension, this exceptional family home has been transformed into a stylish contemporary residence, perfectly suited to modern family living. Occupying a desirable position within one of Fareham’s most popular residential areas, the property combines luxurious interiors, beautifully landscaped gardens and excellent access to outstanding schools, transport links and local amenities.
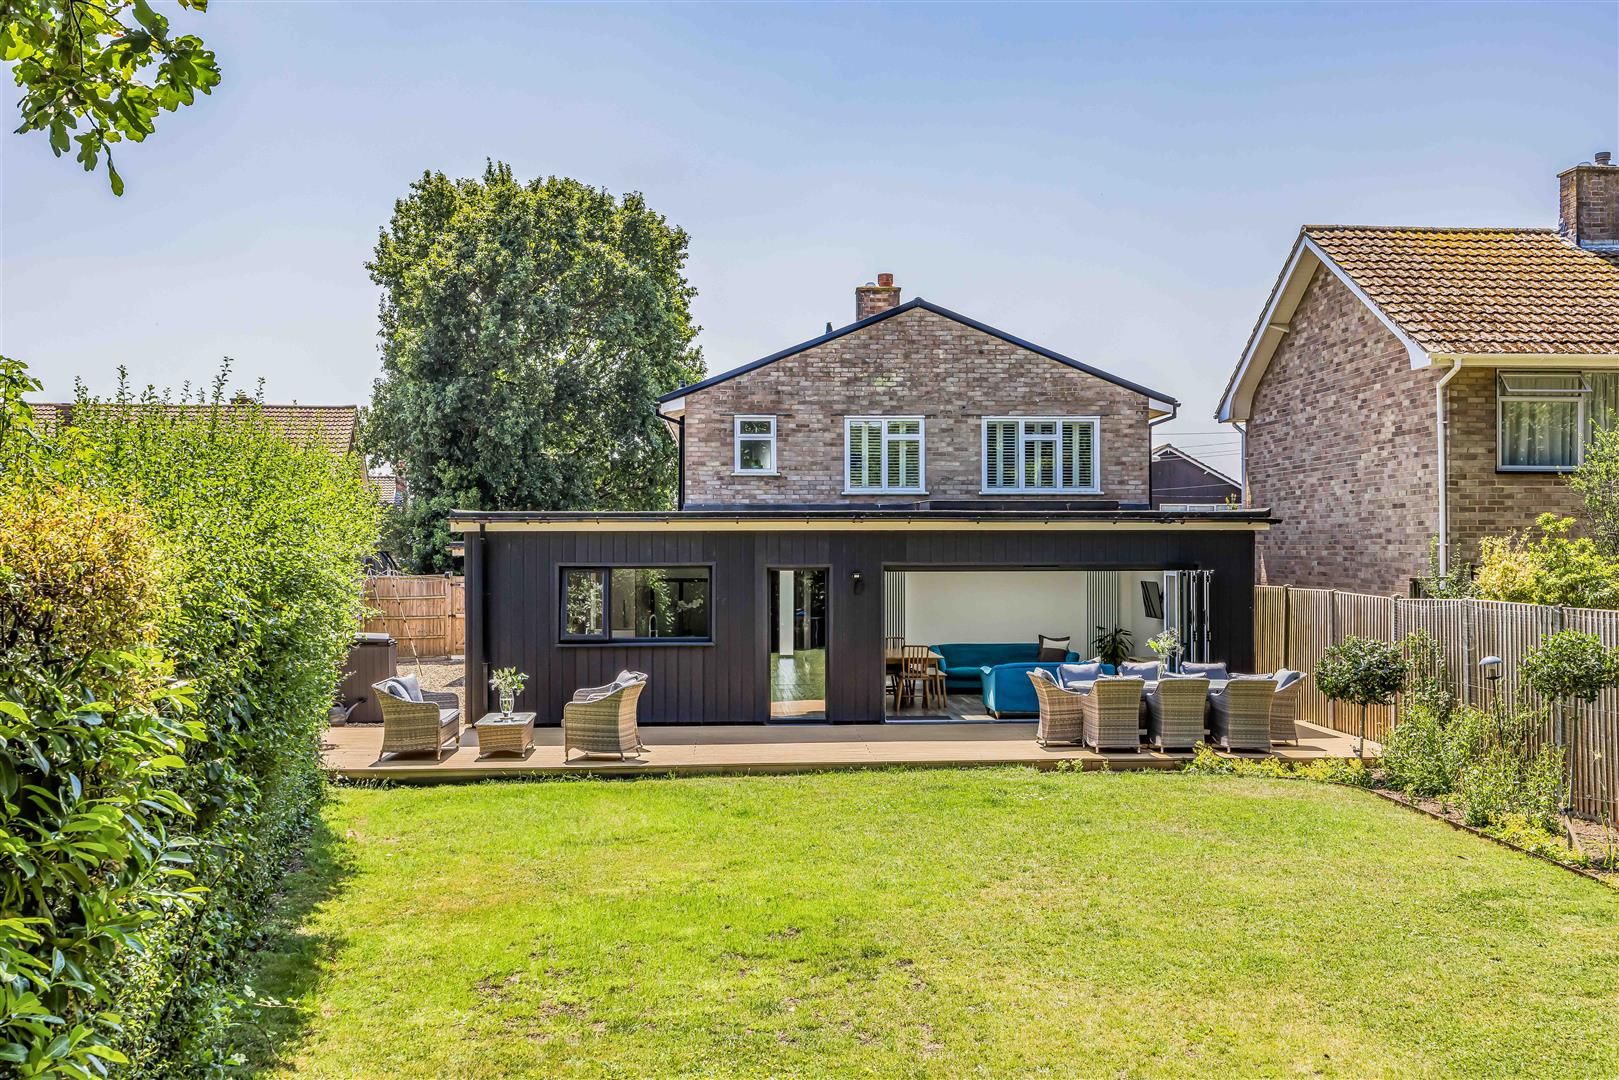
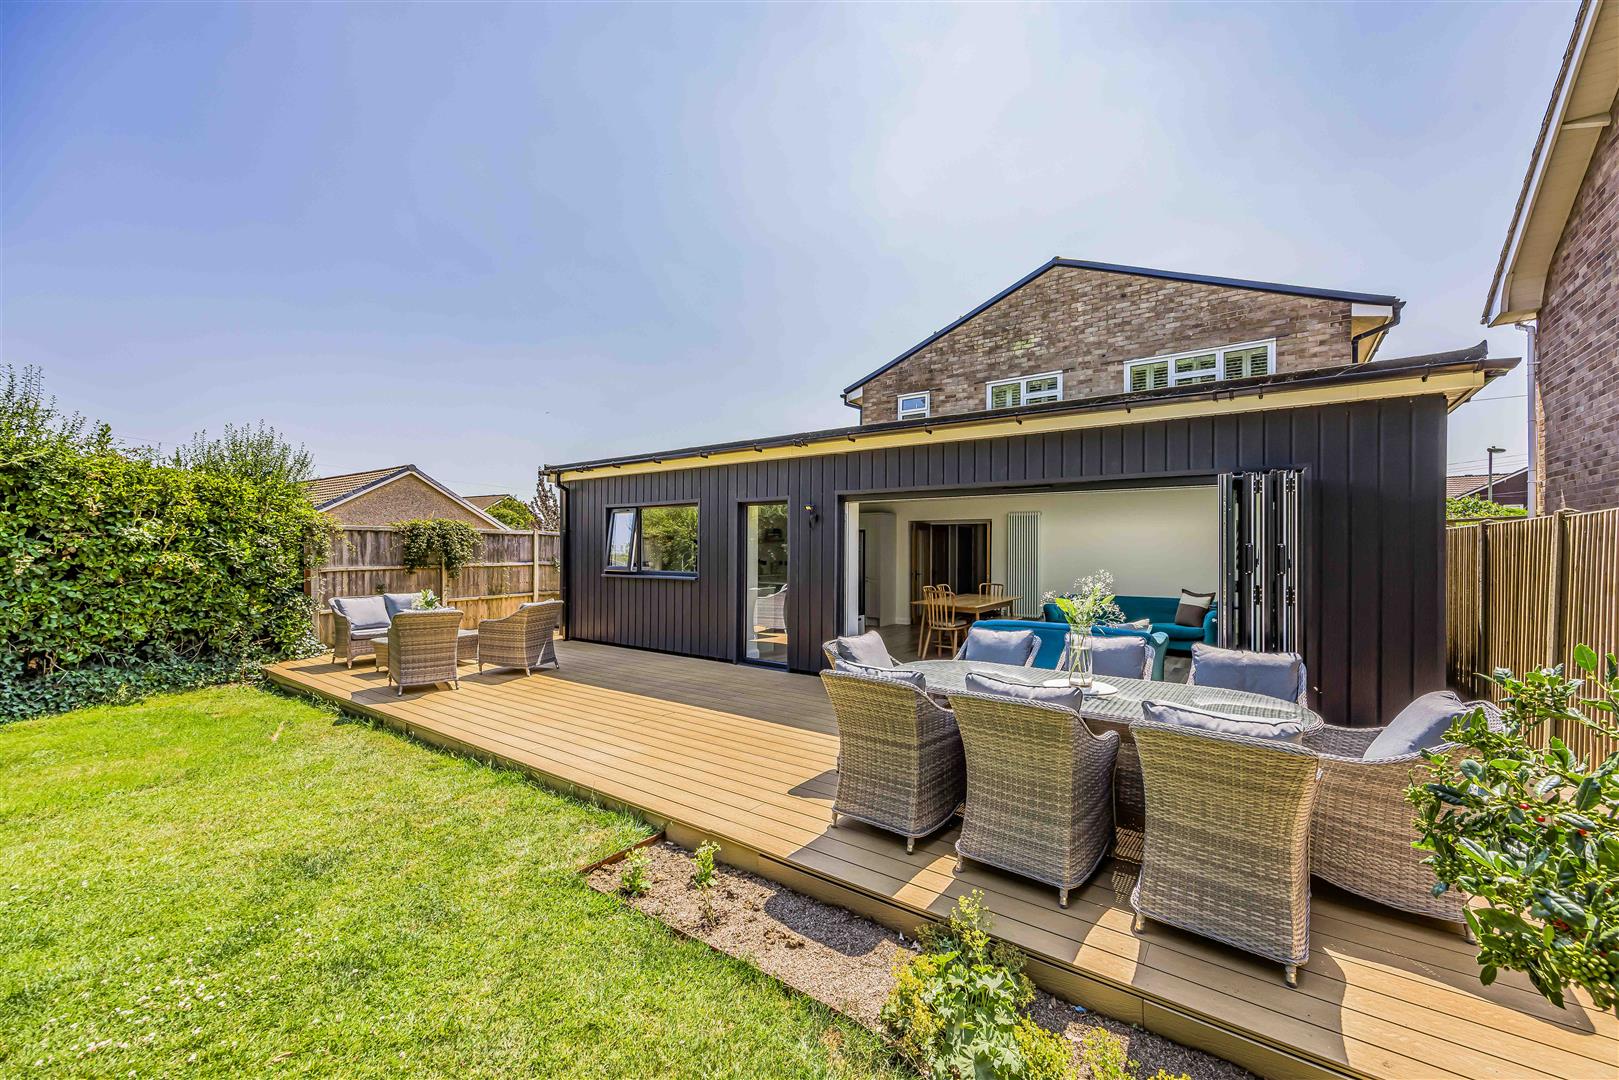
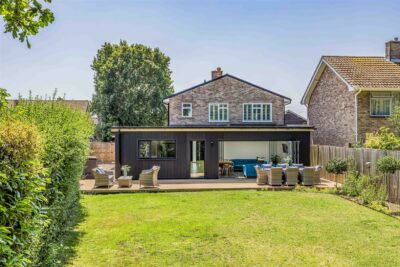
The current owners have invested significantly in creating a home that is both elegant and practical. A substantial wraparound extension, completed in 2023, has completely reconfigured the ground floor to provide an abundance of bright, versatile living space, while high-quality finishes are evident throughout.
Stunning Open-Plan Living
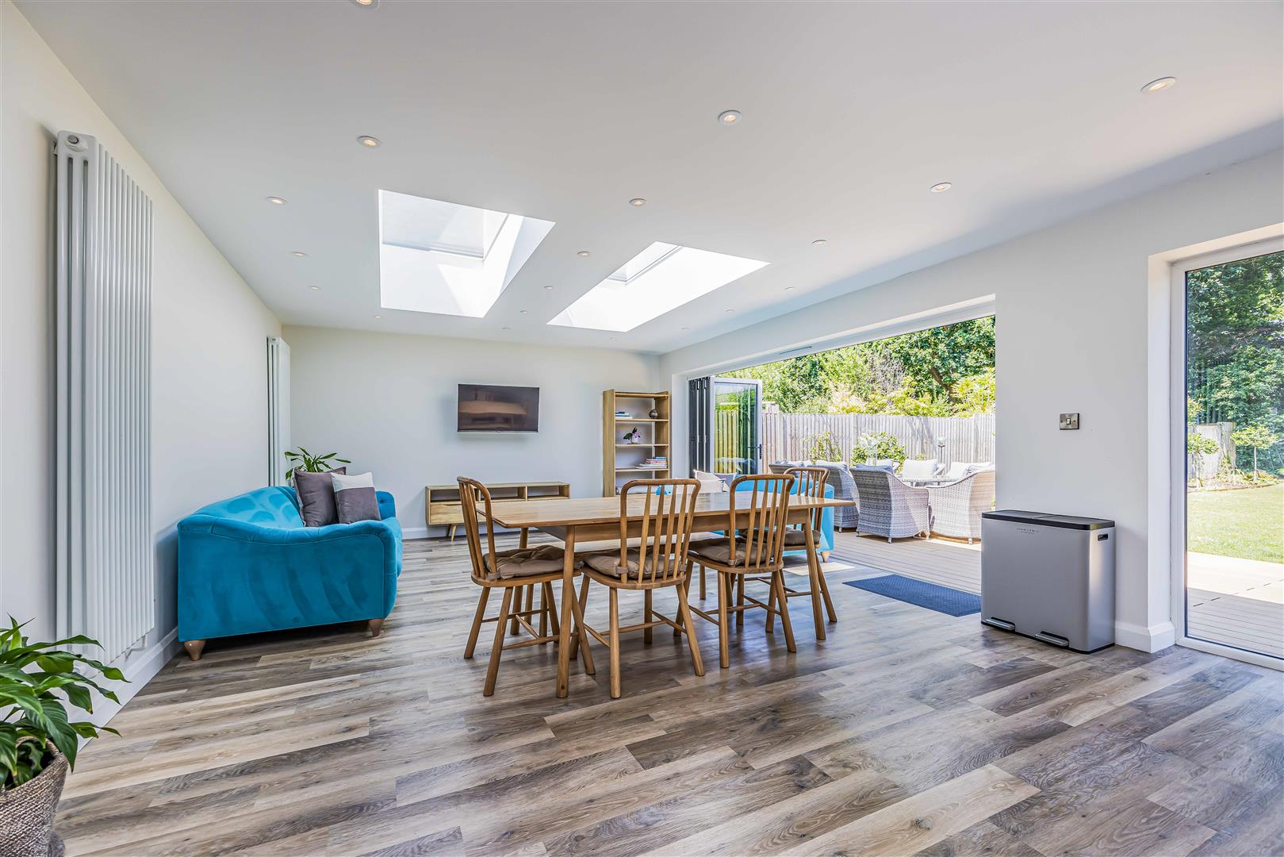
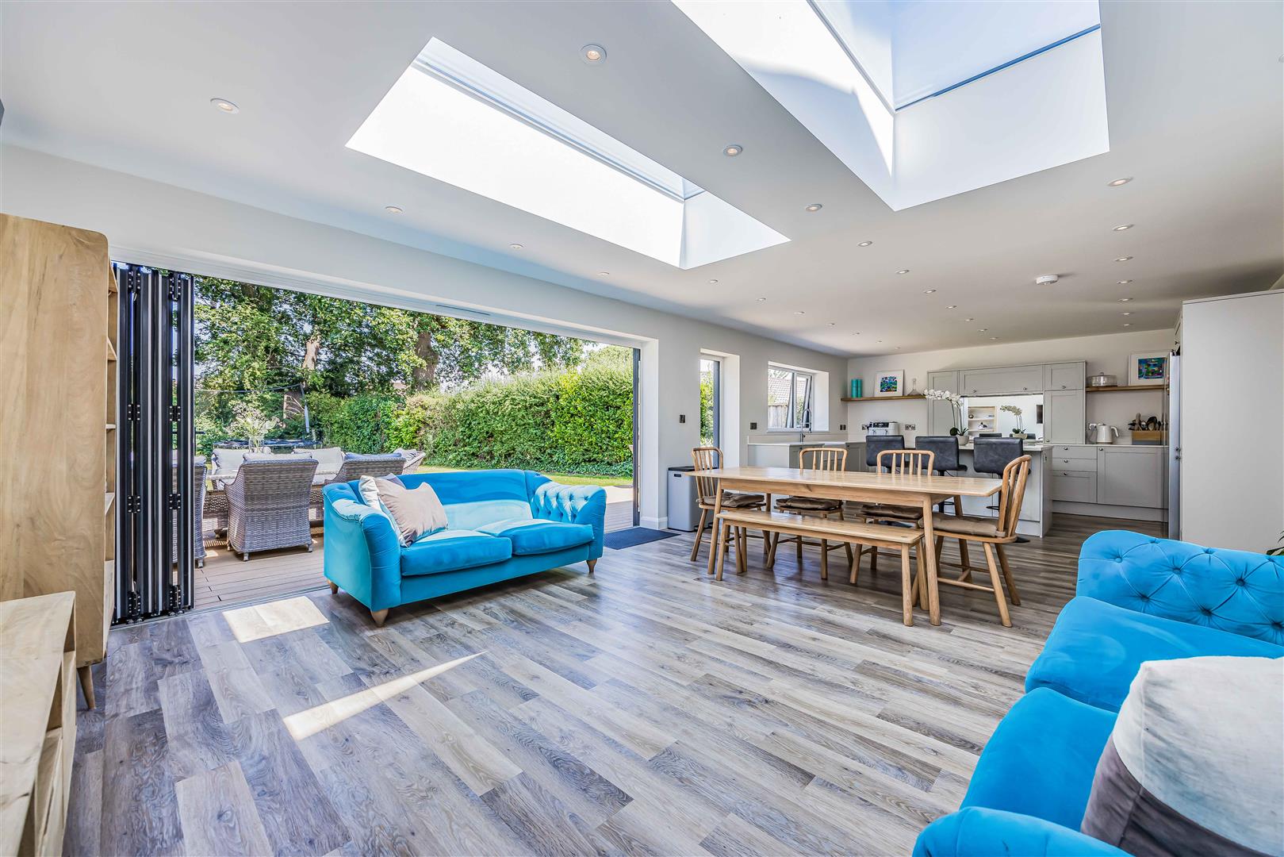
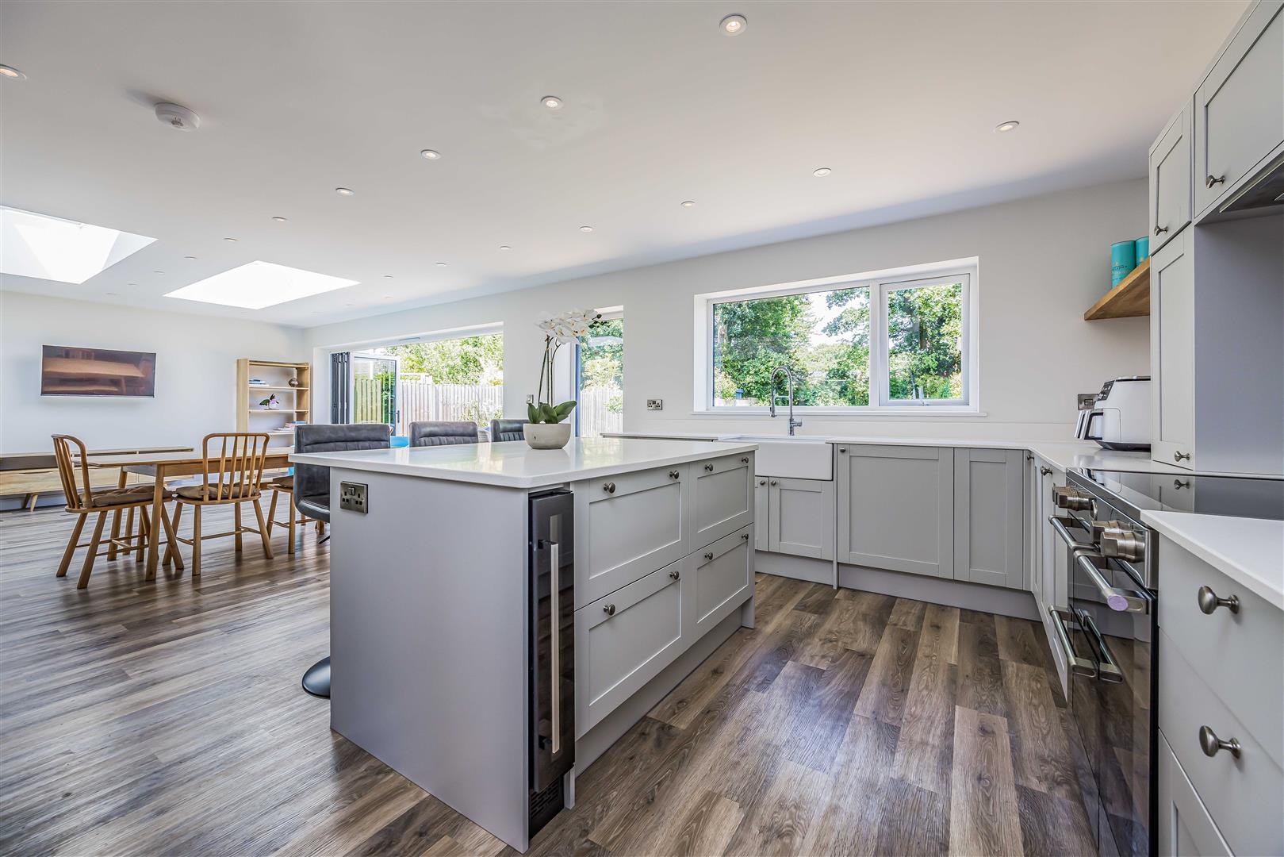
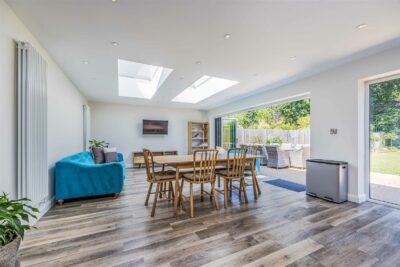
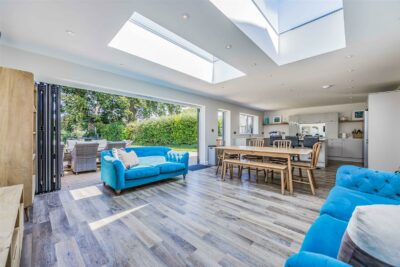
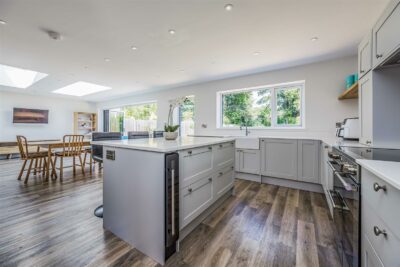
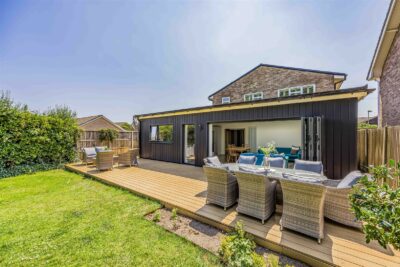
The heart of the home is undoubtedly the magnificent open-plan kitchen and family space, designed with both everyday living and entertaining in mind. Beautiful bi-fold doors open directly onto the generous raised decking, effortlessly blending the indoor and outdoor spaces.
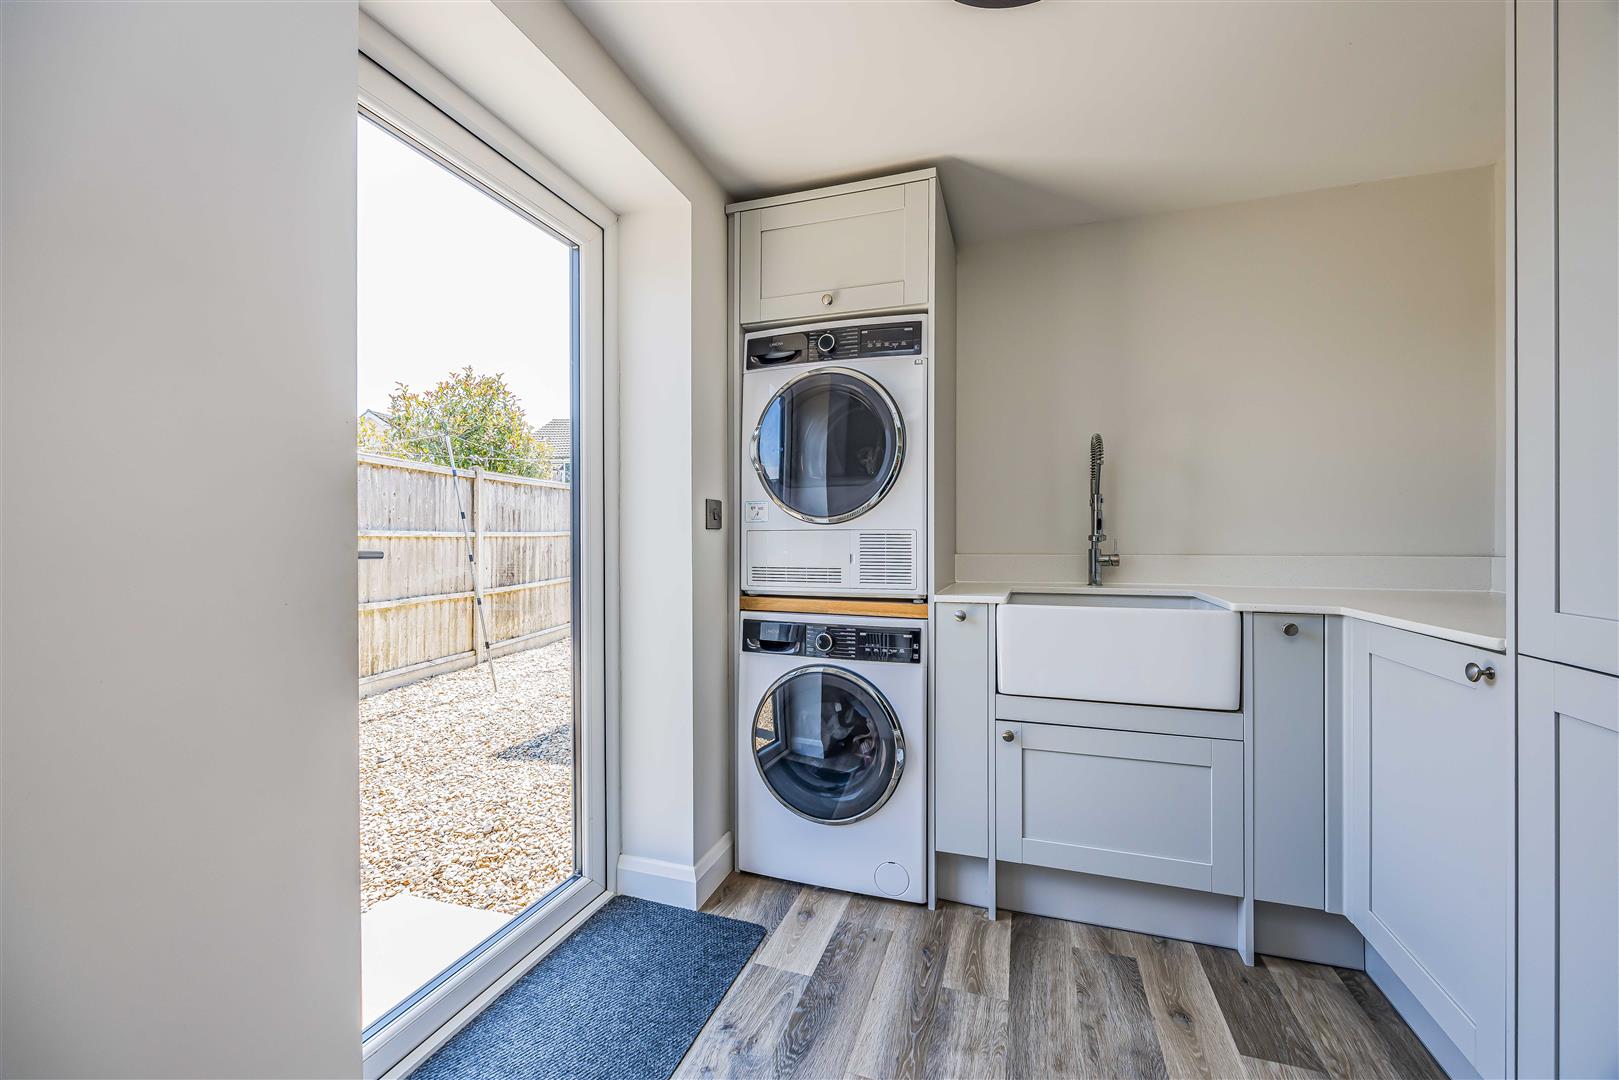
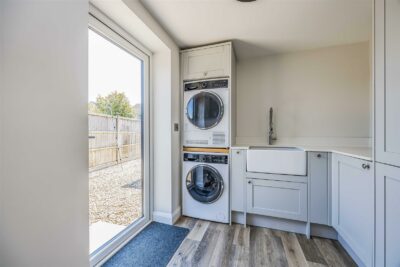
The bespoke kitchen has been finished to an exceptional standard with luxurious quartz worktops, an impressive range-style induction cooker, large central island incorporating a wine fridge, and elegant Butler sinks in both the kitchen and adjoining utility room. Integrated appliances include a Haier fridge freezer together with washing machine and tumble dryer, while extensive storage and preparation space make this an ideal hub for family life.
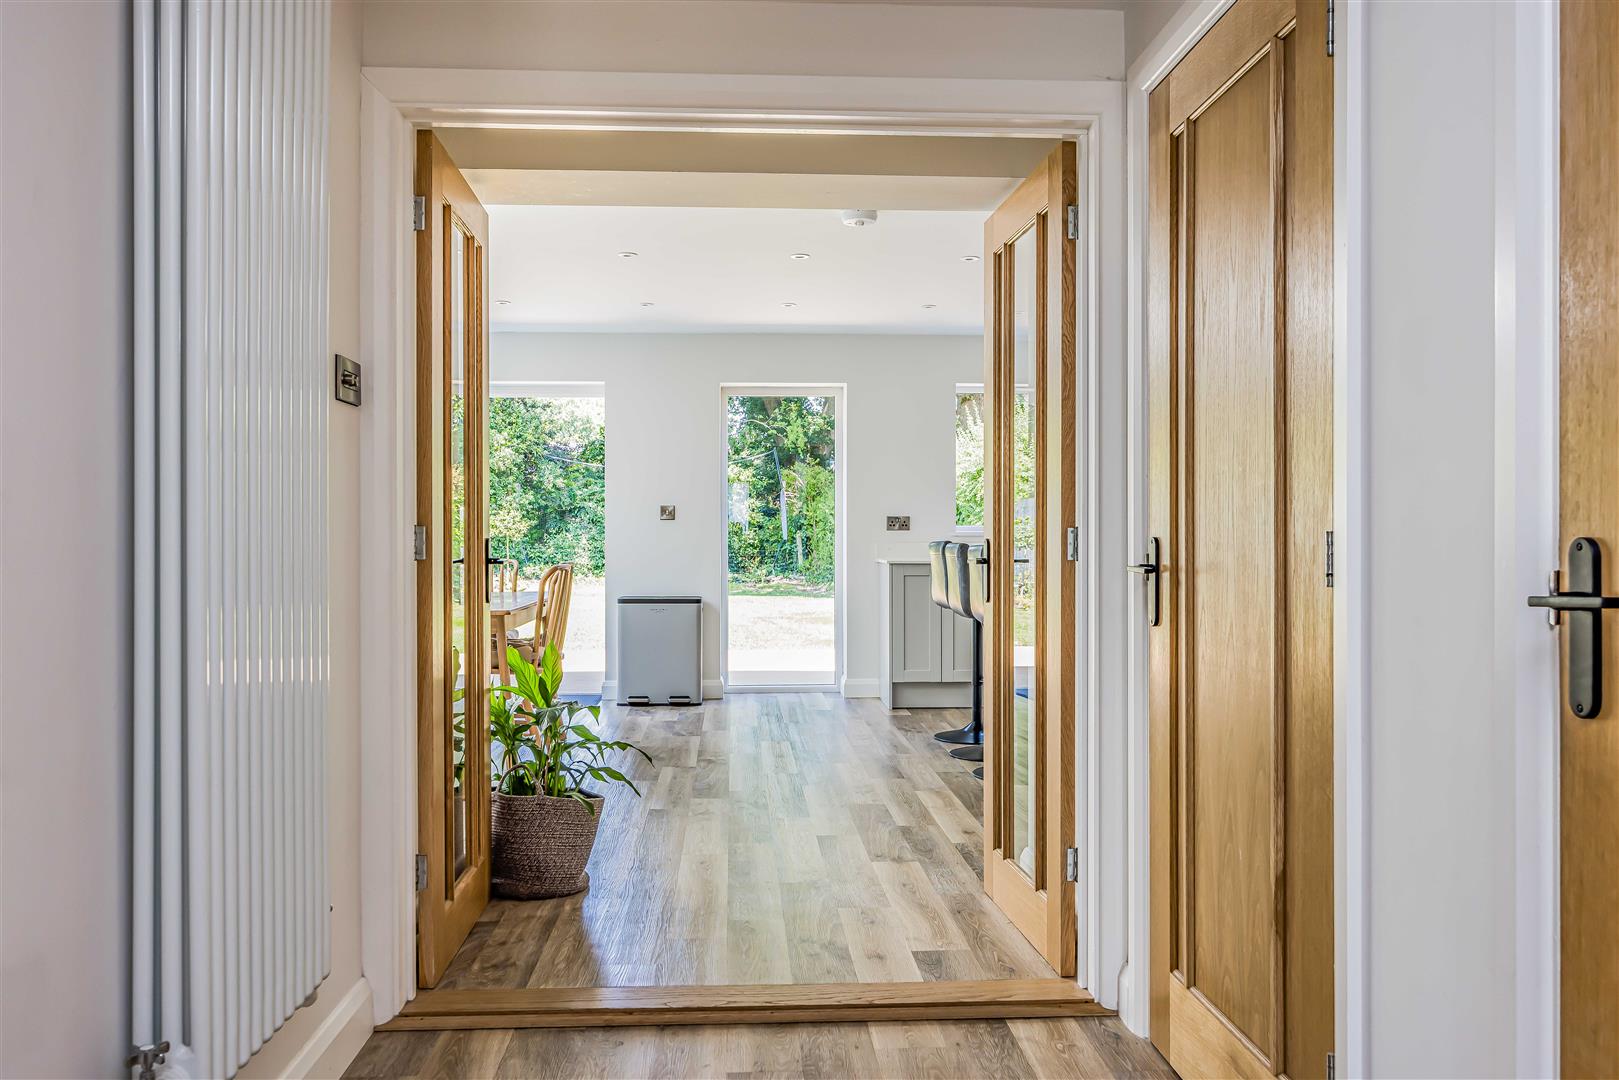
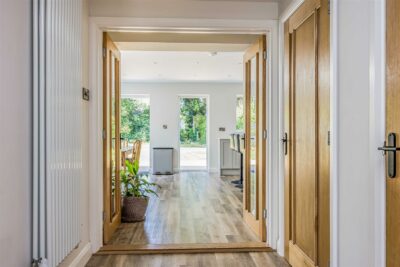
Karndean flooring extends throughout the ground floor, complemented by stylish LED lighting and quality wooden internal doors, creating a warm yet contemporary feel.
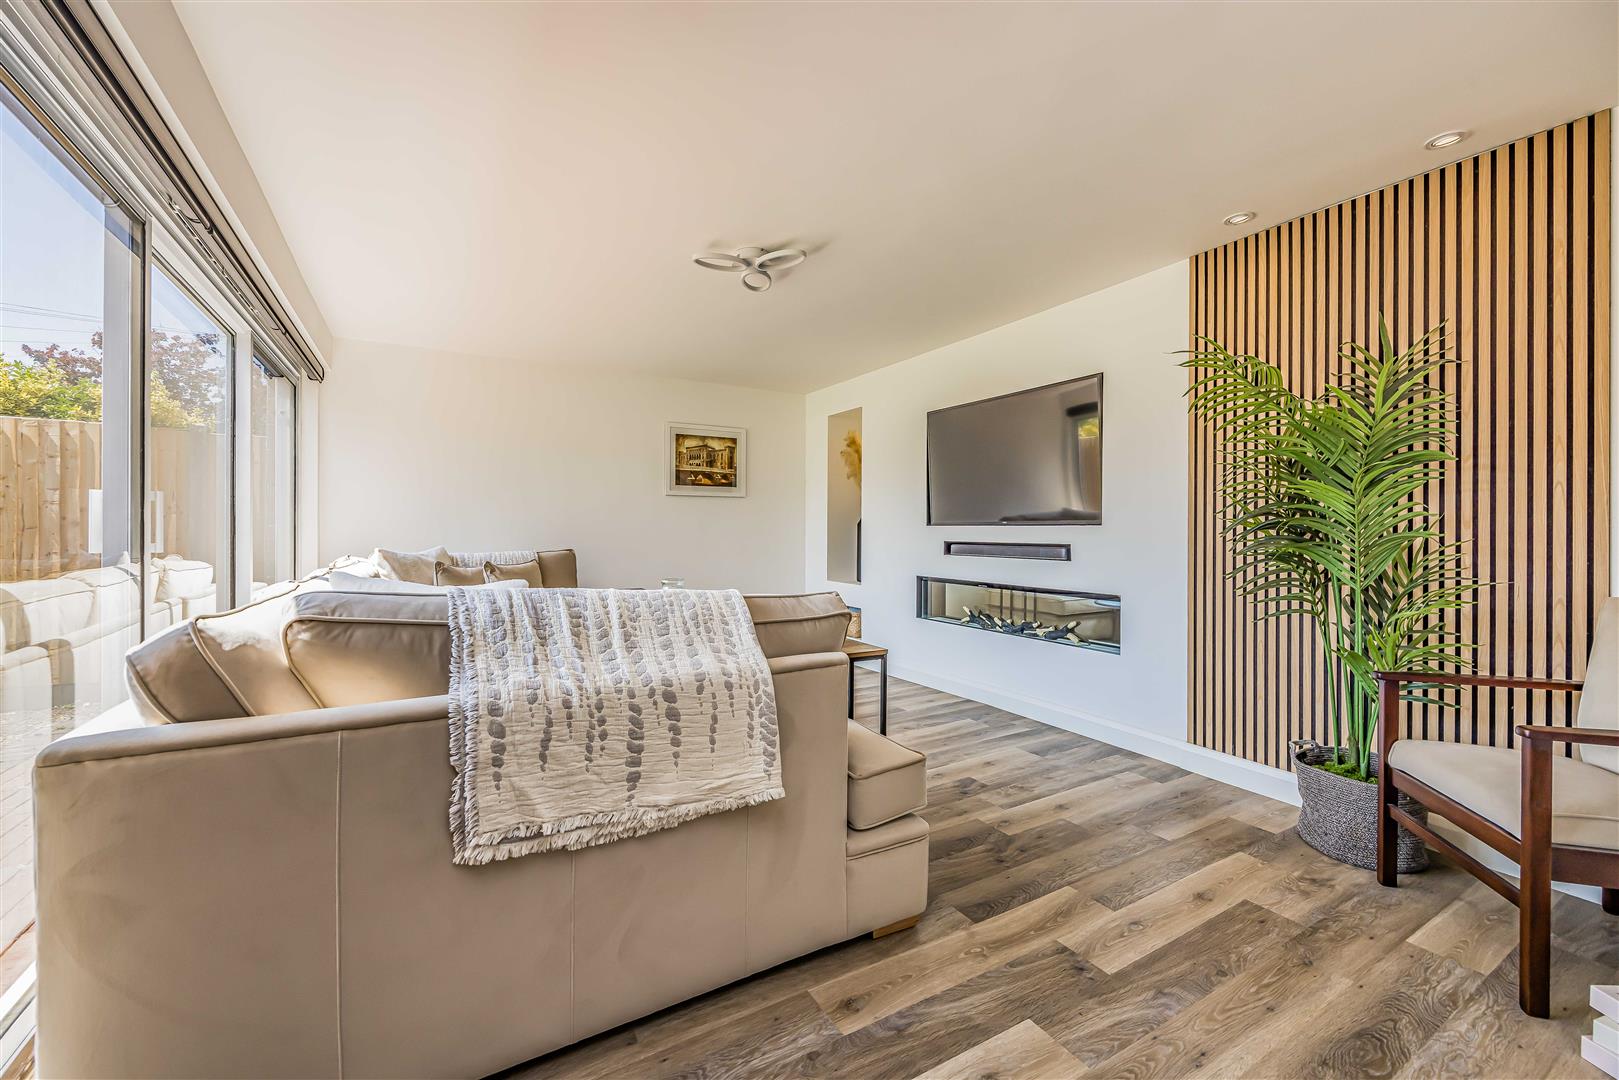
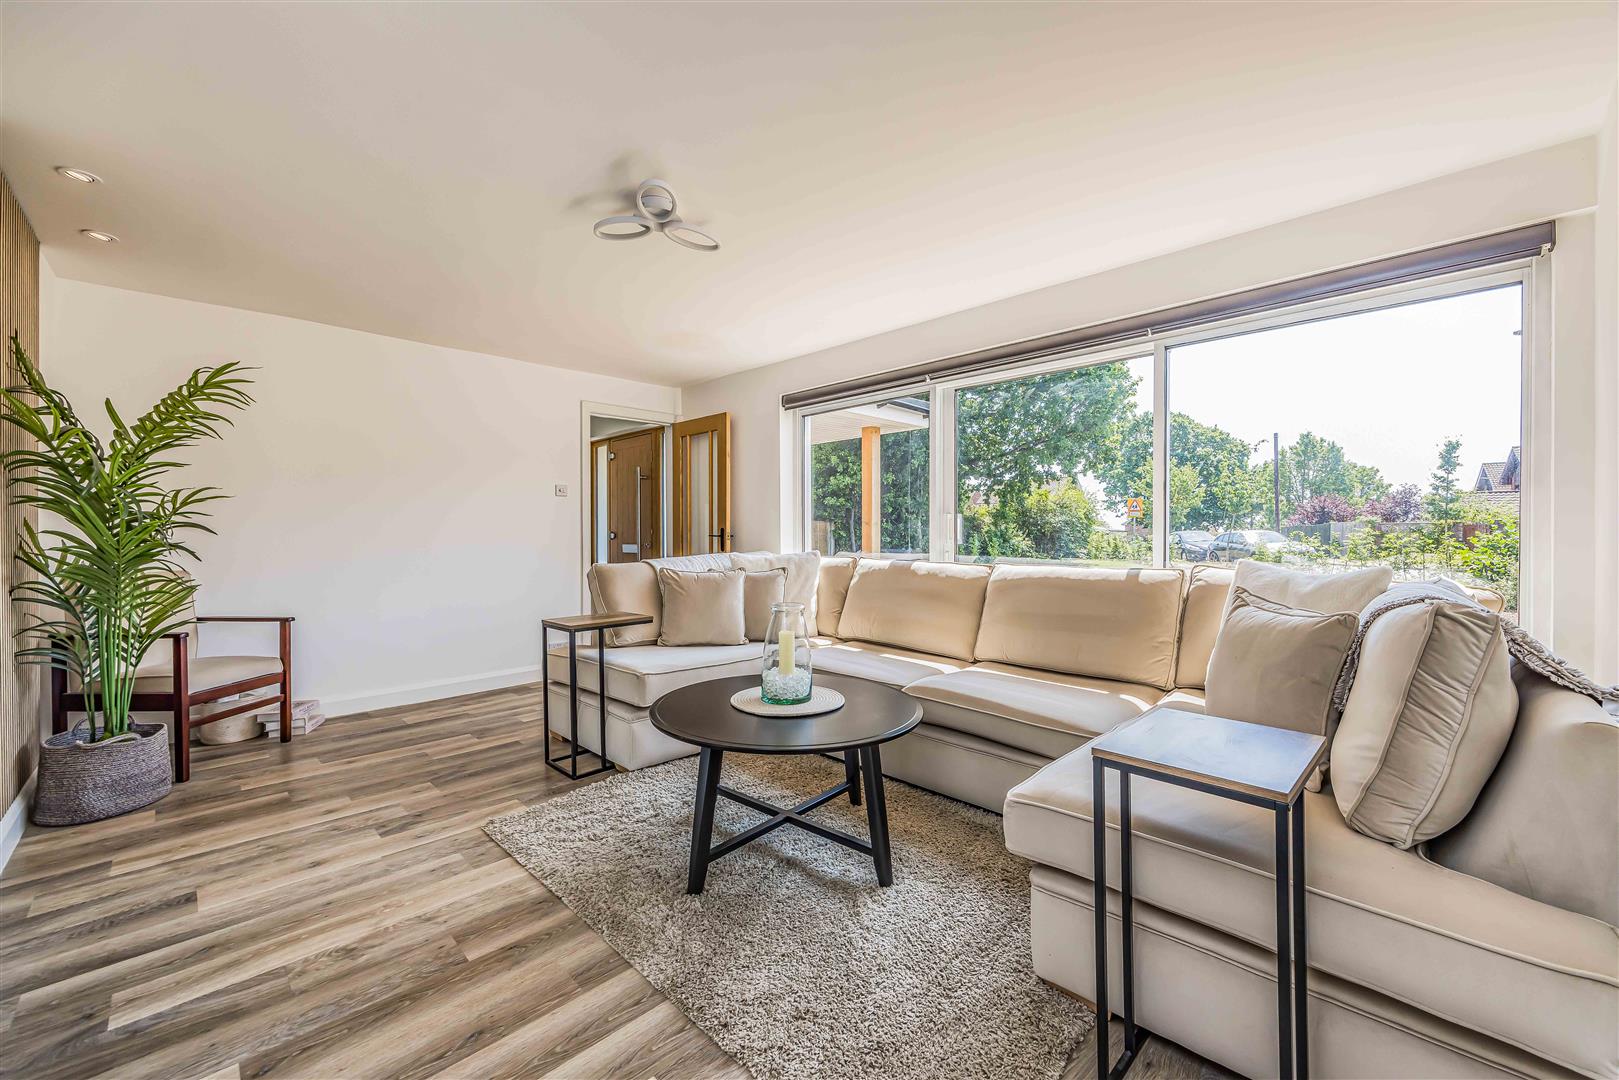
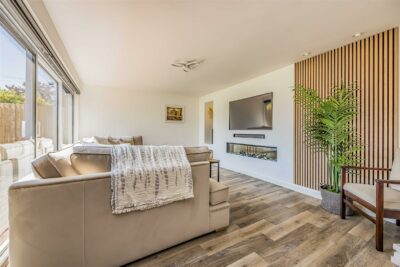
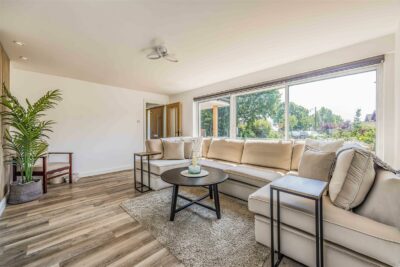
A separate snug provides the perfect retreat to relax with family, complete with a bespoke media wall and electric blinds for added comfort and convenience.
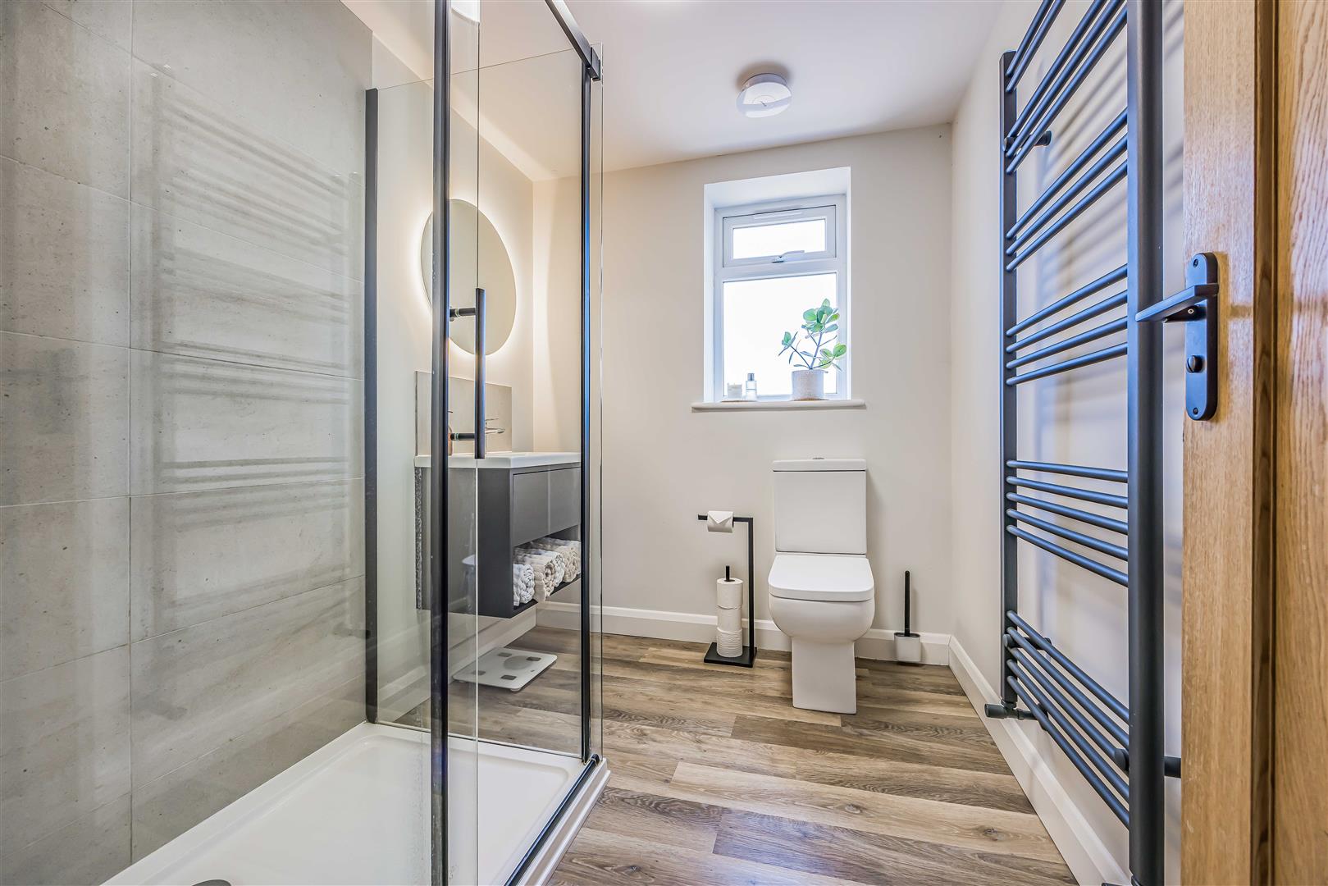
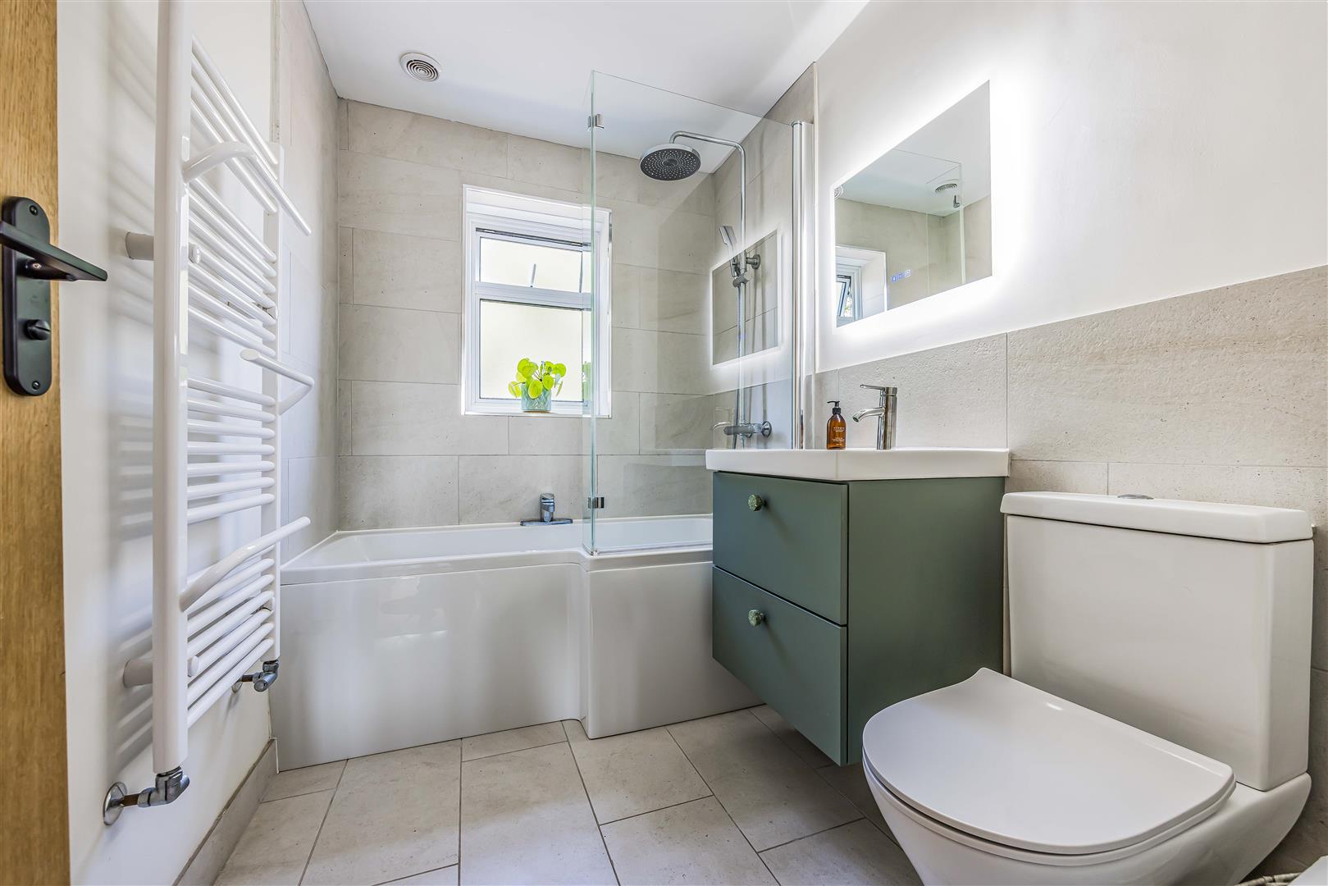
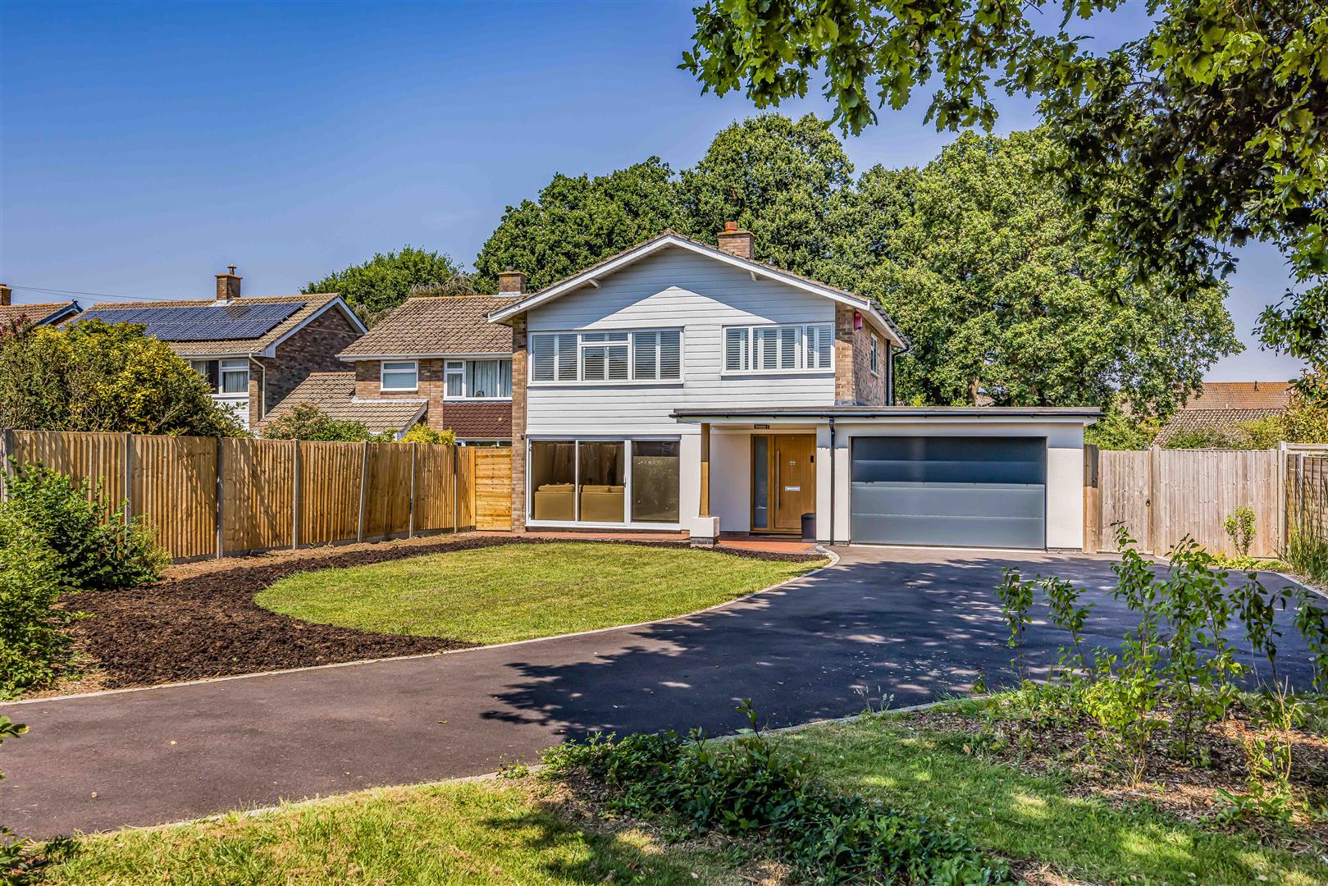
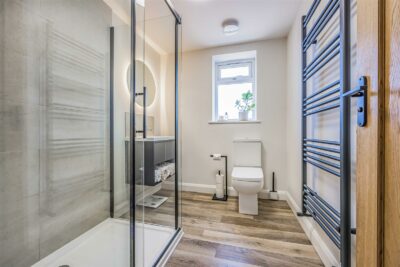
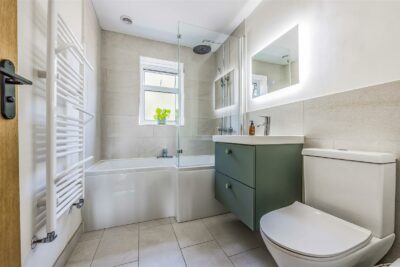
The thoughtfully redesigned ground floor also benefits from a spacious utility room, a beautifully appointed shower room with newly upgraded electrics, generous coat and shoe storage, and internal access to the extended garage, complete with electric roller door.
Beautifully Appointed Bedrooms
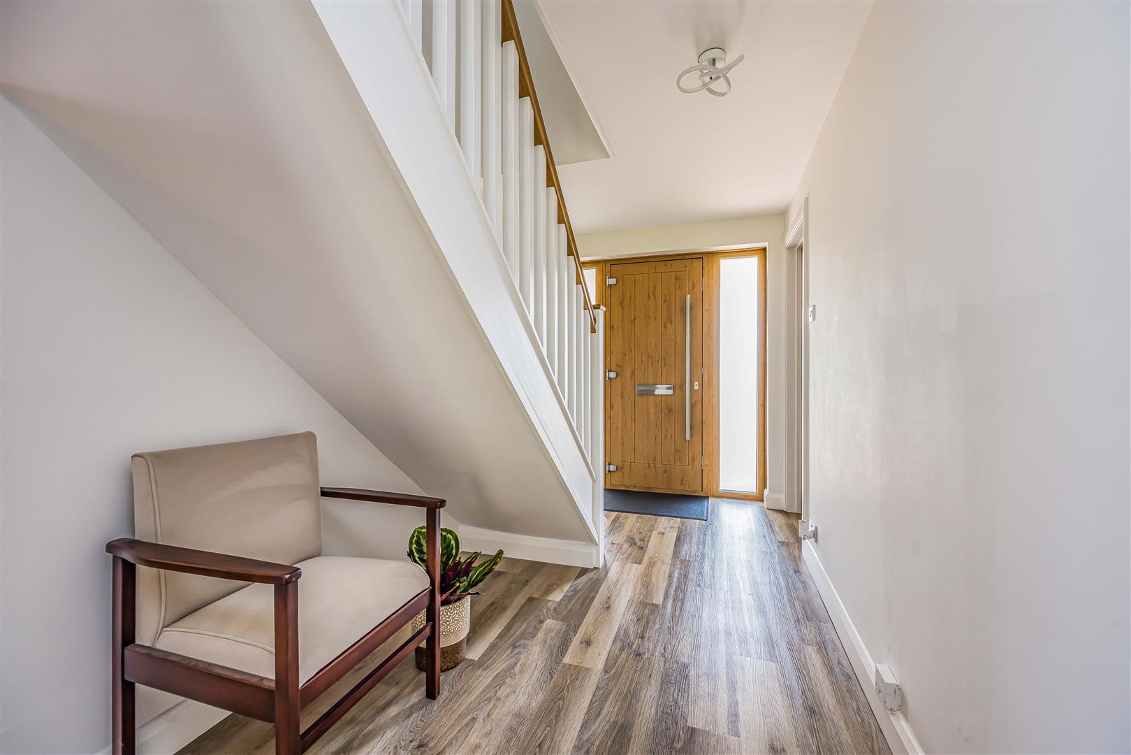
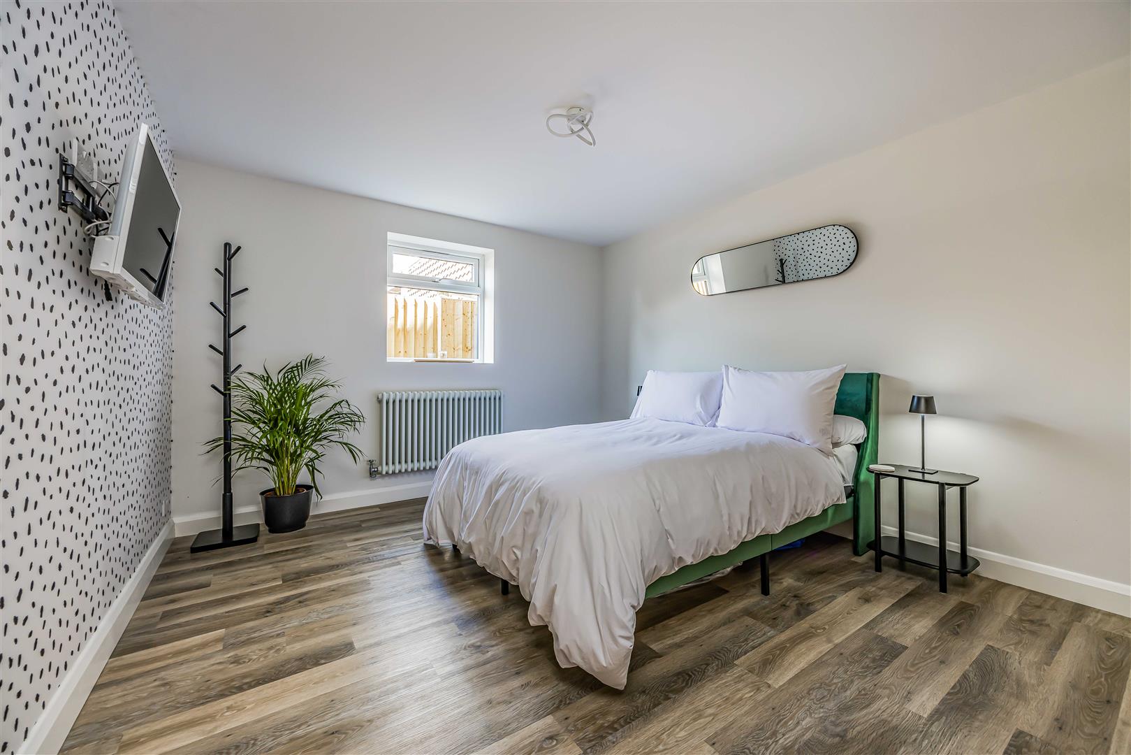
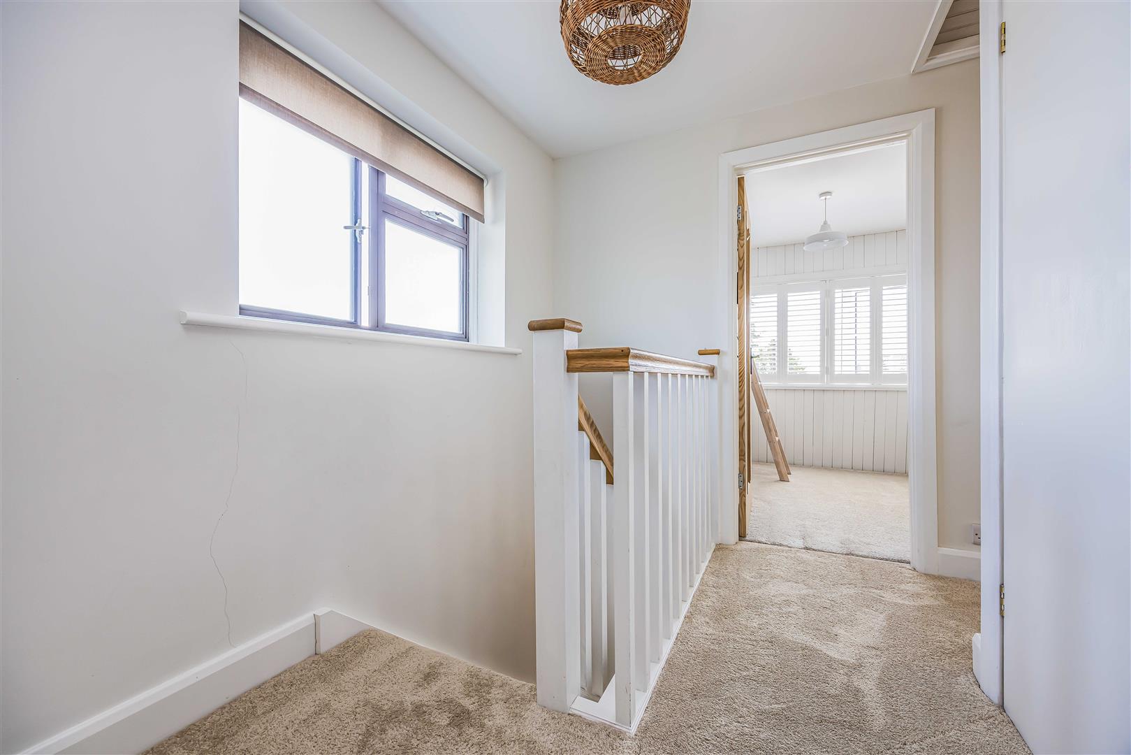
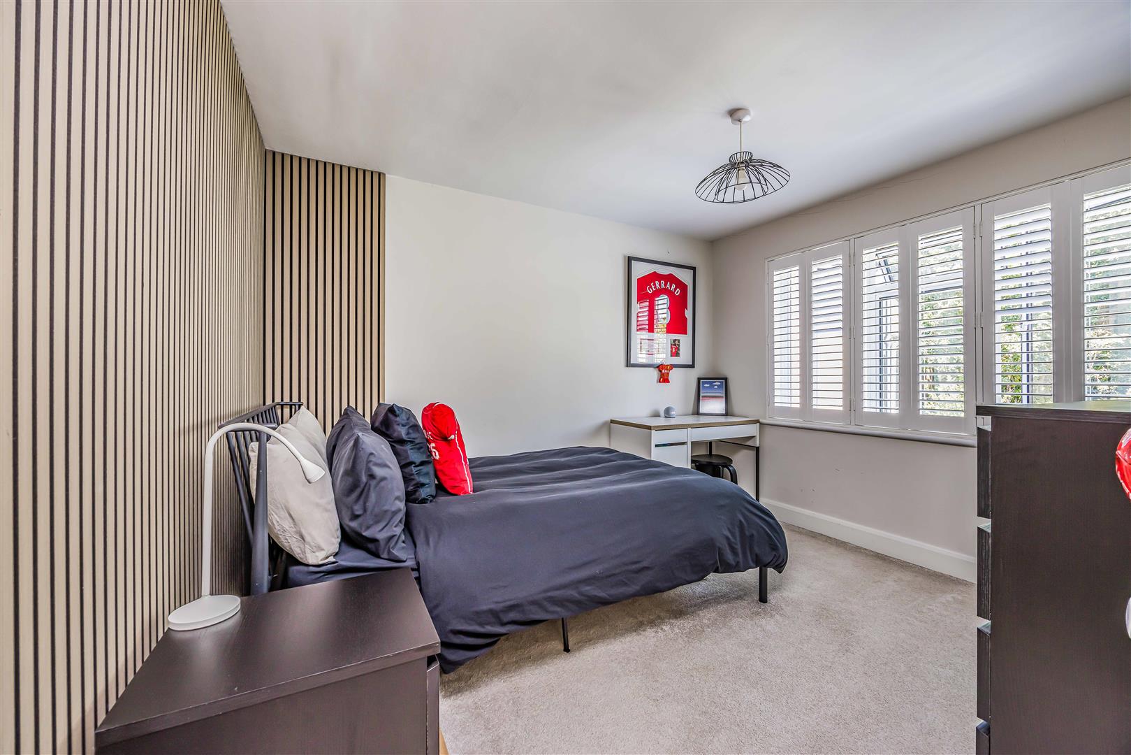
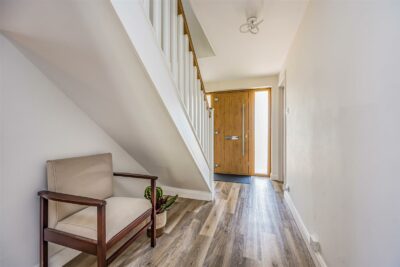
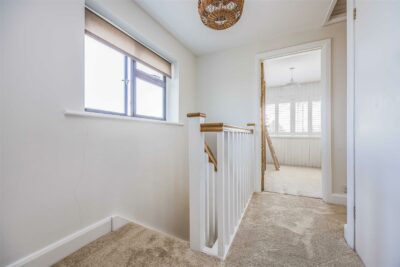
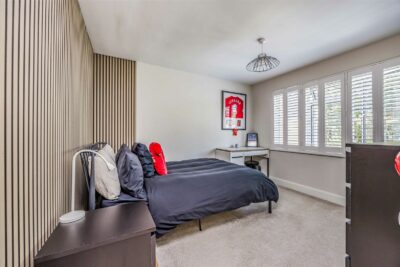
The first floor continues the impressive standard of finish. A striking new staircase, installed in 2022, leads to four well-proportioned bedrooms, each offering comfortable and stylish accommodation.
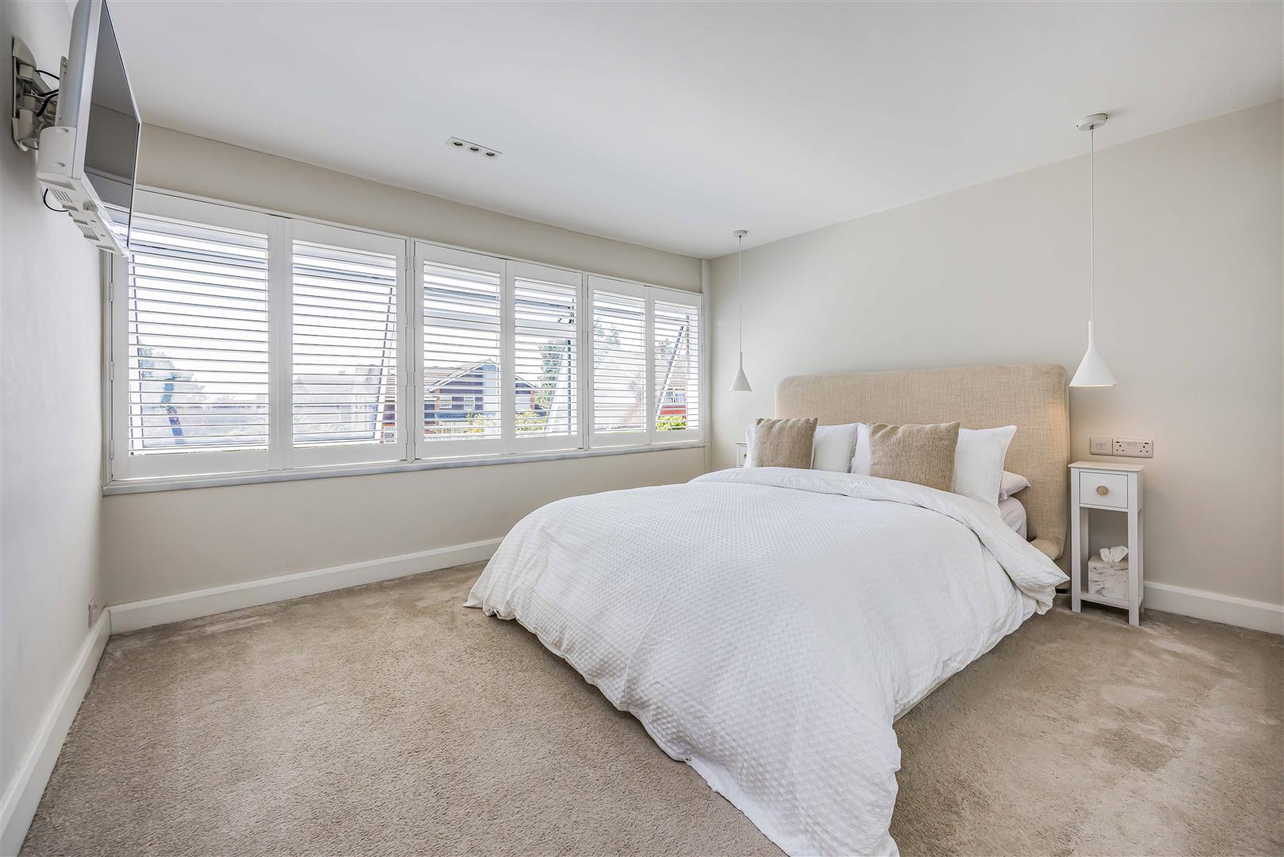
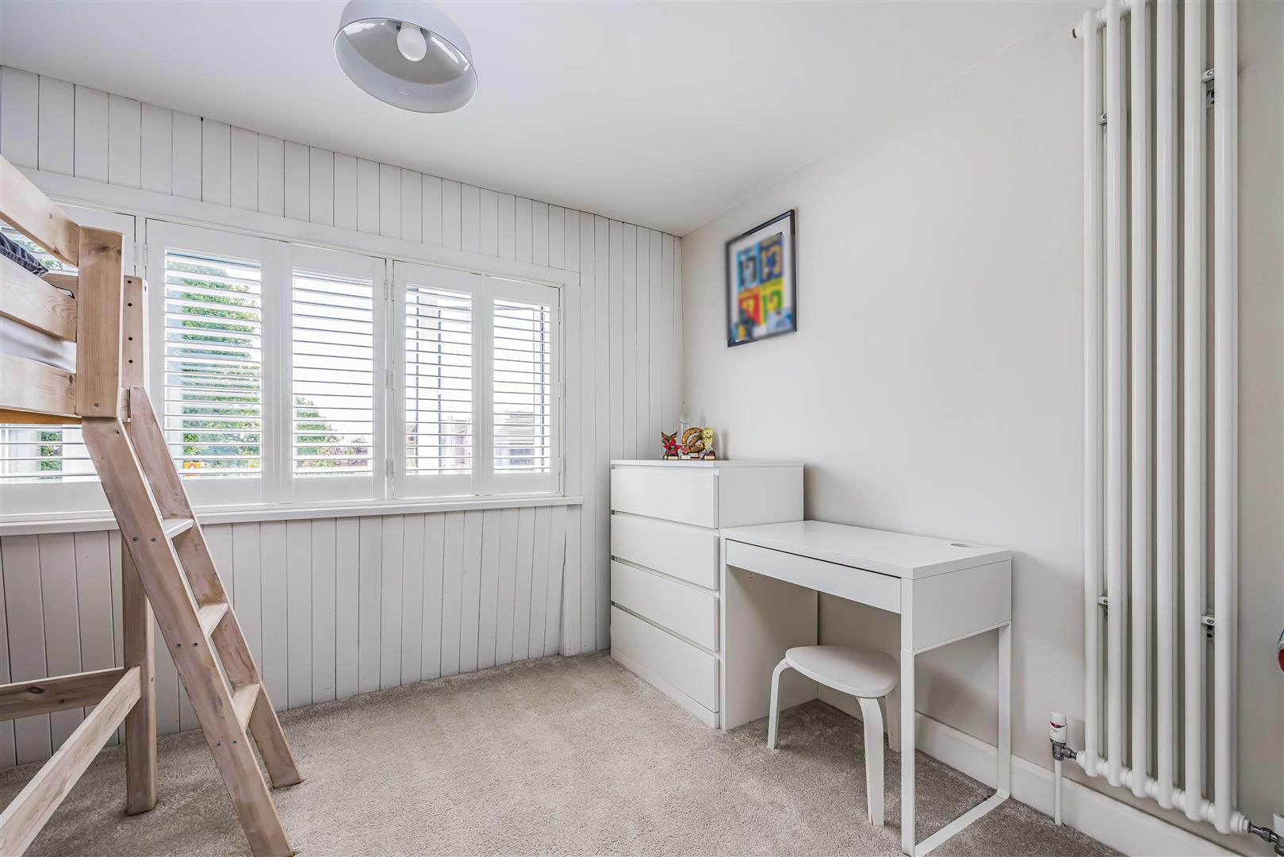
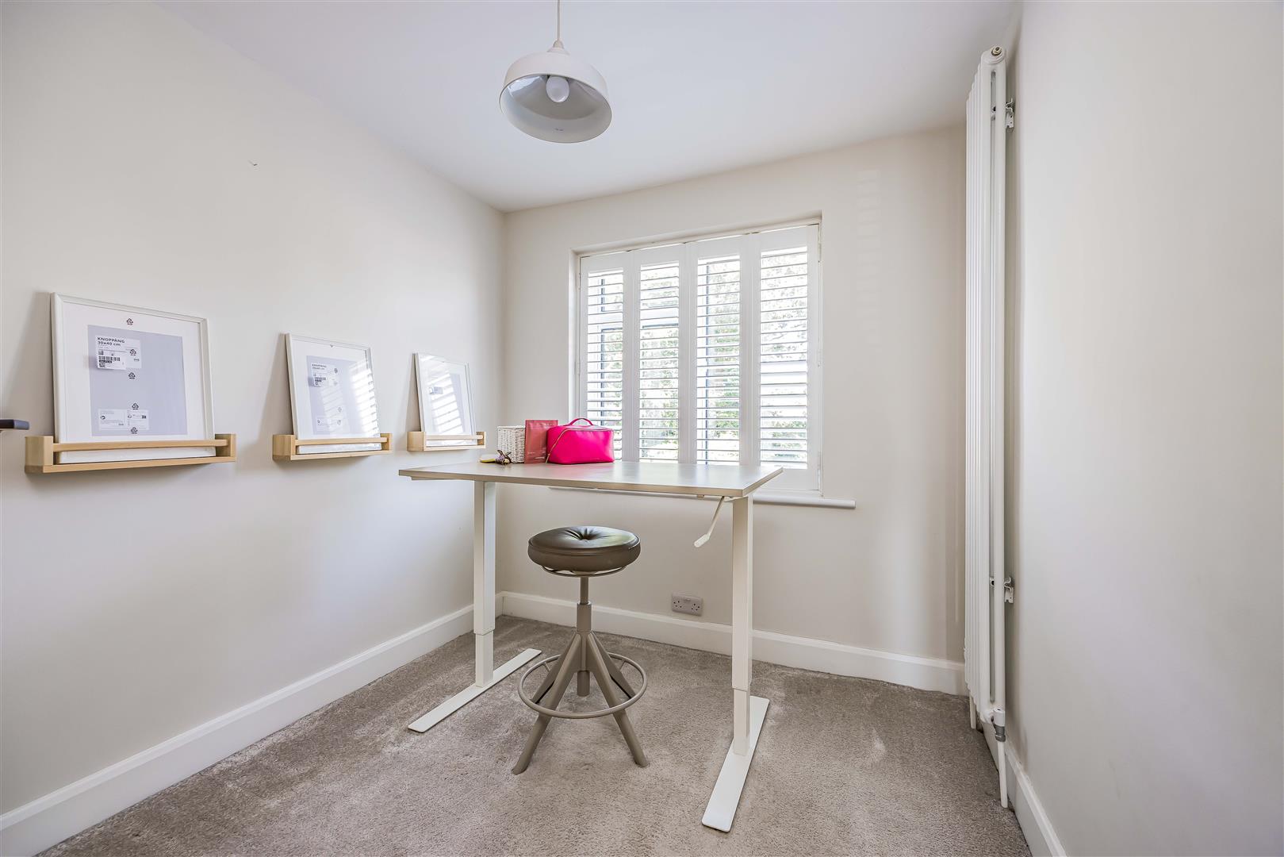
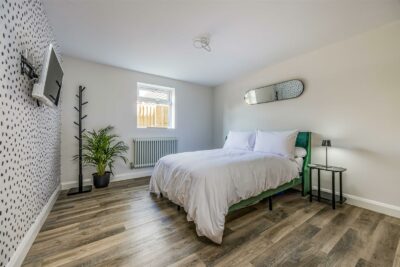
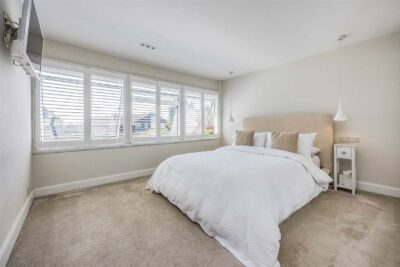
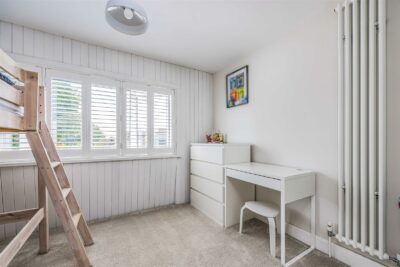
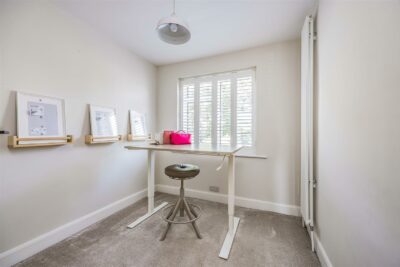
Every bedroom has been enhanced with fitted plantation shutters installed in 2023, while attractive column radiators add both character and practicality. The result is a collection of bright, welcoming rooms perfectly suited to growing families.
Landscaped Gardens
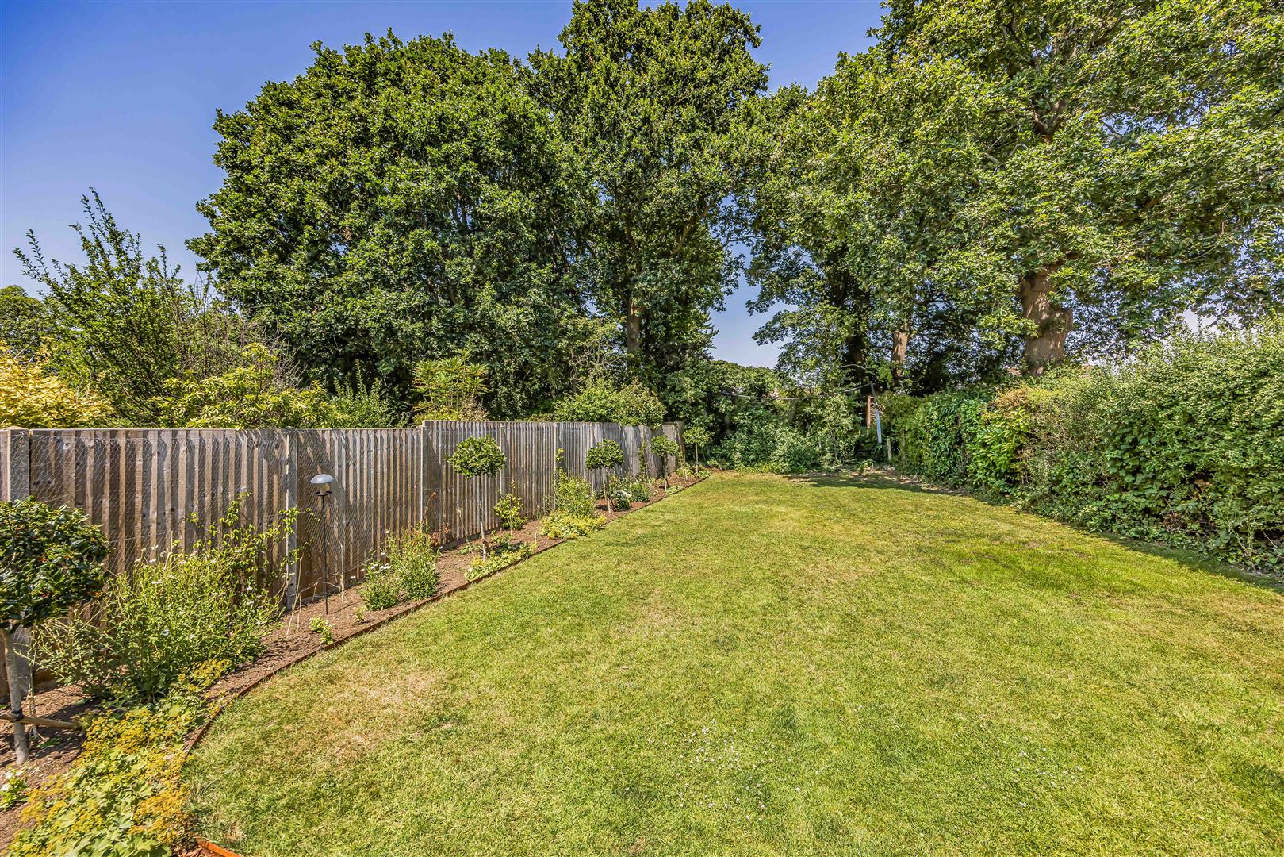

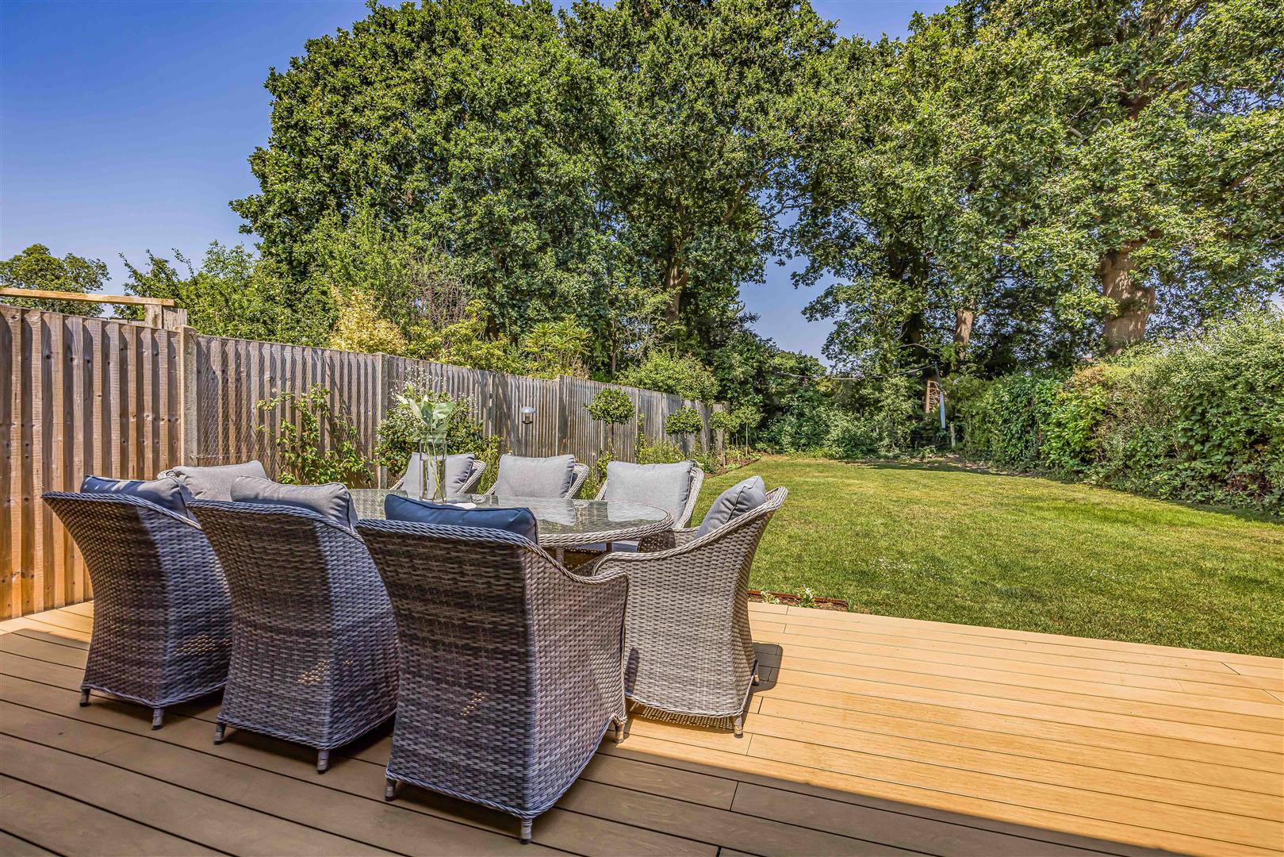
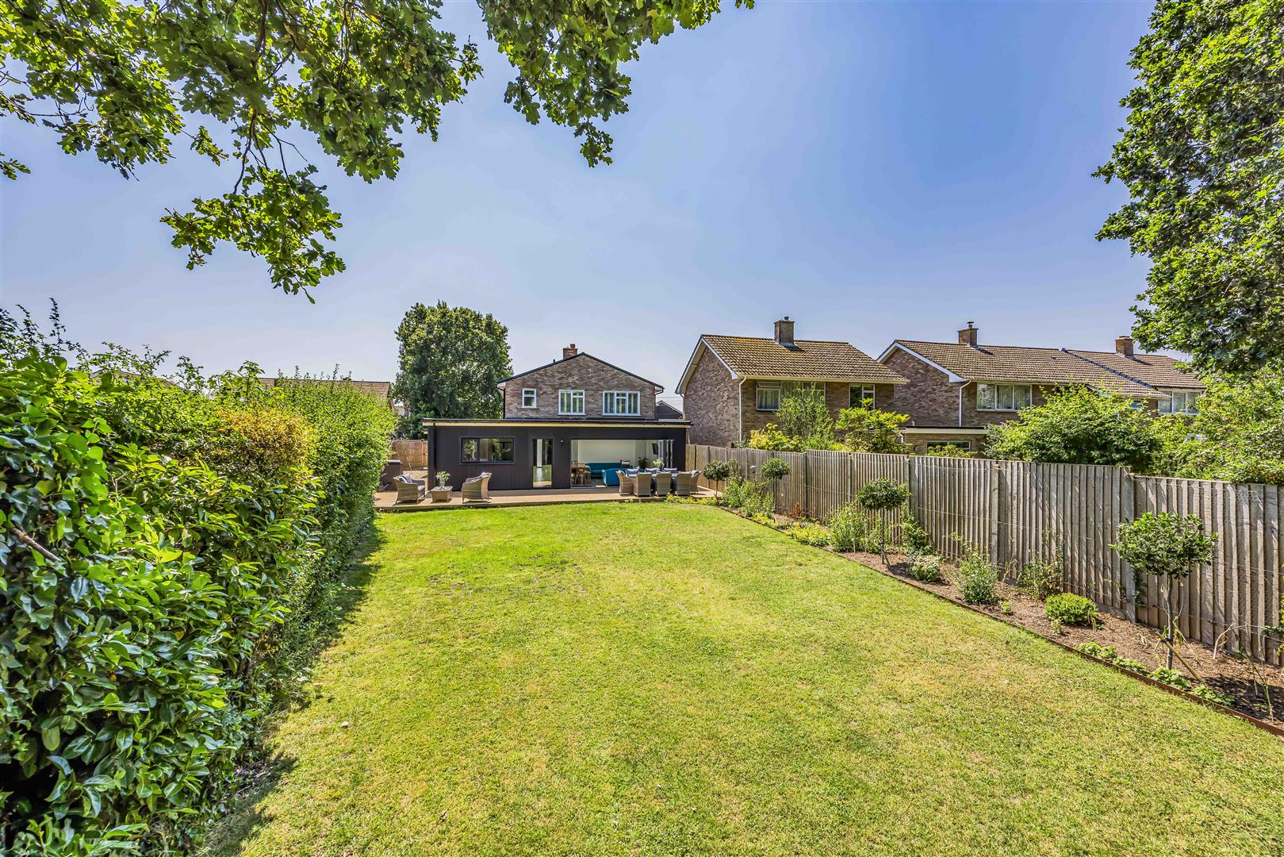
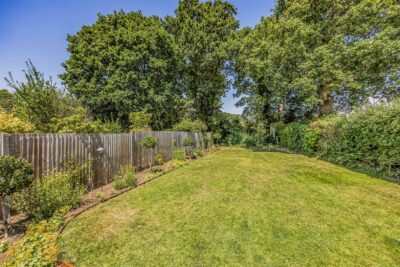
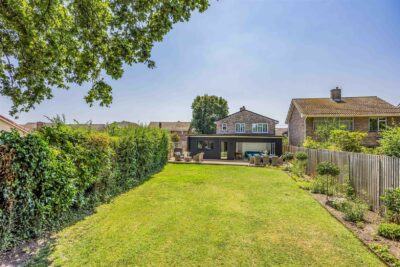
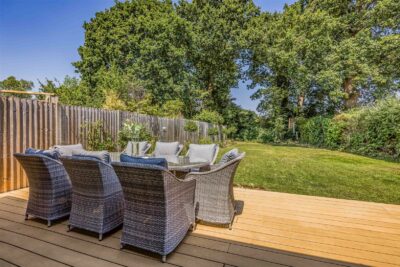
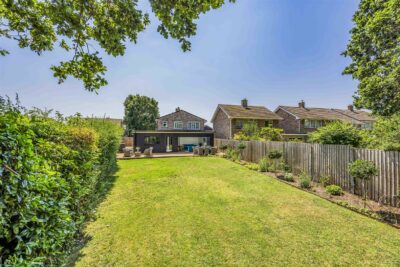
Outside, the property continues to impress. Both the front and rear gardens have been professionally redesigned to create attractive, low-maintenance outdoor spaces. Immediately outside the bi-fold doors is an expansive composite-style decking area, providing the ideal setting for summer barbecues, outdoor dining or simply relaxing with friends and family.
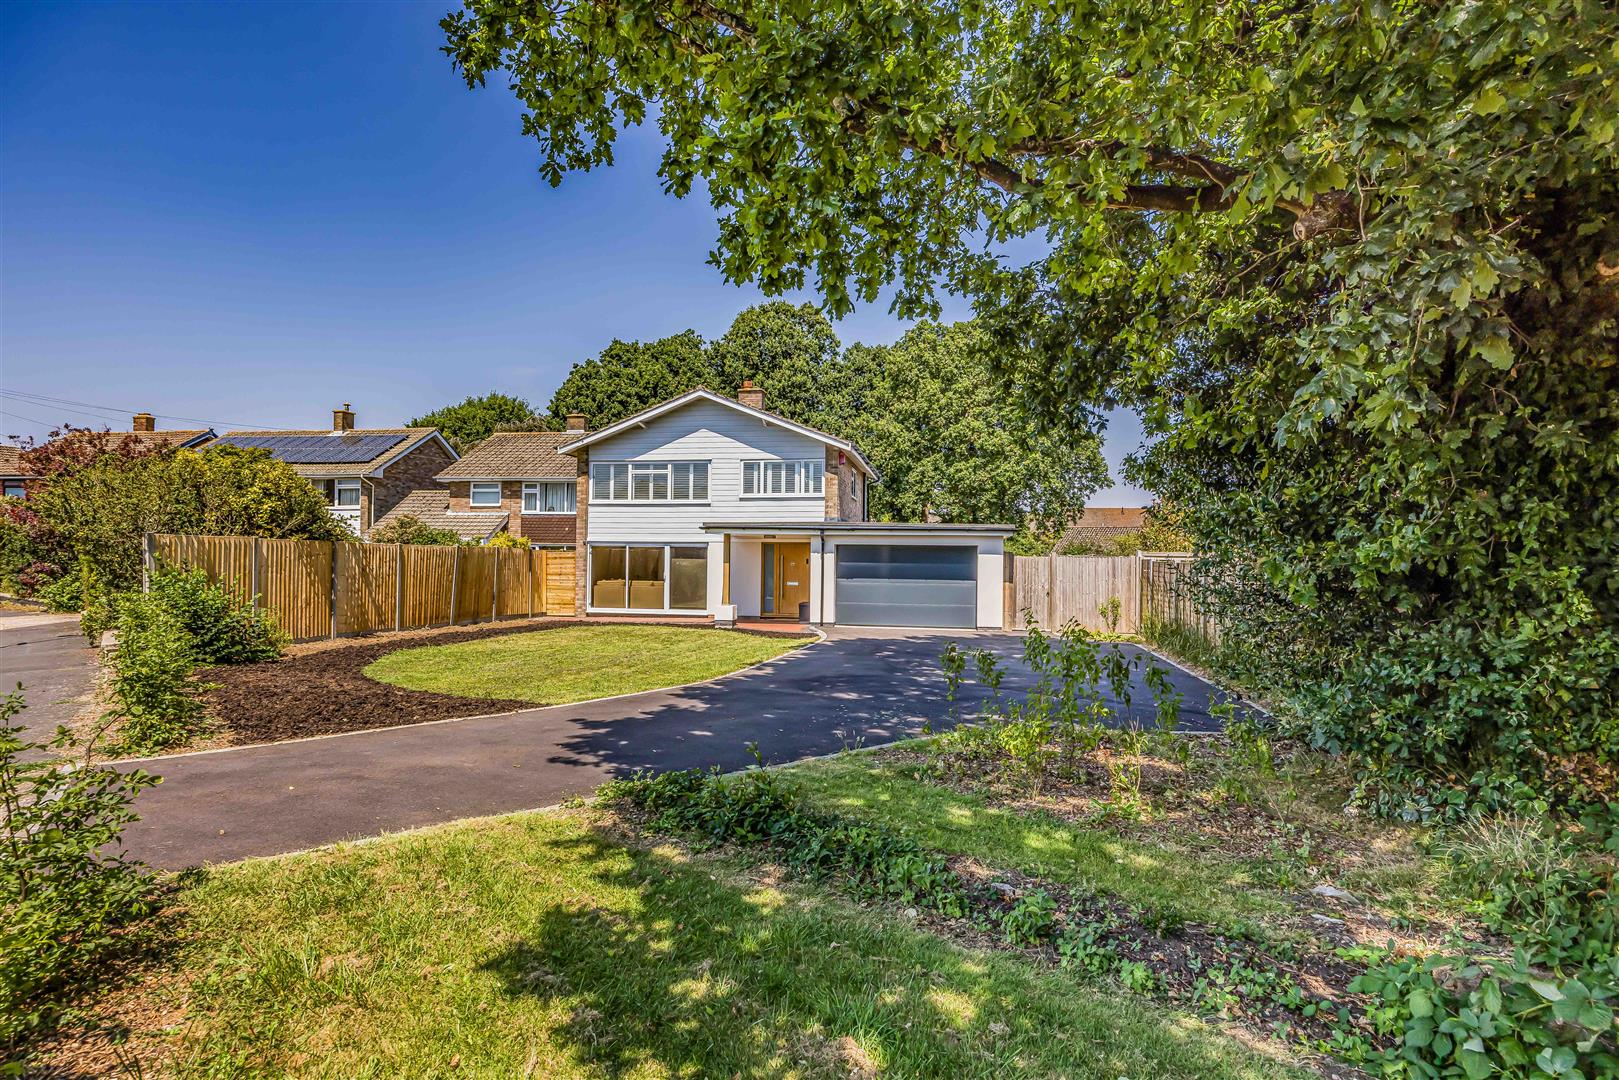
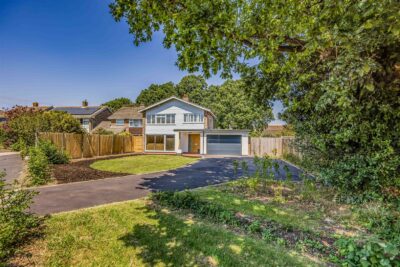
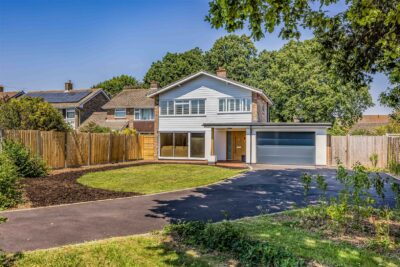
The gardens are enclosed by newly installed fencing, with secure gates to both sides of the property, making them ideal for children and pets alike. To the front, a newly laid tarmac driveway provides ample off-road parking and enhances the property’s excellent kerb appeal.
Outstanding Location
Families will appreciate the exceptional choice of schools within easy walking distance. Uplands Primary School is situated virtually on the doorstep, while Harrison Primary School is also close by. Older children are well served by the highly regarded Cams Hill School, one of the area’s most sought-after secondary schools.
For commuters, the location is superb. Fareham railway station is located less than a mile away, providing regular services to Portsmouth, Southampton and direct connections to London Waterloo. The forthcoming completion of the new M27 Junction 10 all-movements interchange, expected later in 2026, will significantly improve motorway access in both directions, representing one of Fareham’s largest transport improvements in decades.
Nearby is Fareham town centre, with approximately 300 shops, cafés, restaurants and the leisure centre is a mere 15 minutes walk away, while nearby Whiteley Shopping Centre offers further retail, dining and entertainment options.
For those who enjoy an active lifestyle, the prestigious Cams Hall Estate Golf Club and spa are close by, while the surrounding area offers an abundance of countryside and coastal attractions. From picturesque woodland walks around Wickham and the beautiful nature reserve at Titchfield Haven to the sailing facilities, beaches and waterside restaurants of the Solent coastline, there is something to enjoy throughout the year.
A Home Ready to Enjoy
Combining exceptional presentation, high-quality improvements, beautifully landscaped gardens and an outstanding family-friendly location, this is a rare opportunity to purchase a truly turnkey home where every detail has already been carefully considered.
Our mortgage calculator is for guidance purposes only, using the simple details you provide. Mortgage lenders have their own criteria and we therefore strongly recommend speaking to one of our expert mortgage partners to provide you an accurate indication of what products are available to you.
Description
Description
Beautifully Extended Four-Bedroom Family Home in a Highly Sought-After Fareham Location
Having undergone an extensive programme of renovation and extension, this exceptional family home has been transformed into a stylish contemporary residence, perfectly suited to modern family living. Occupying a desirable position within one of Fareham’s most popular residential areas, the property combines luxurious interiors, beautifully landscaped gardens and excellent access to outstanding schools, transport links and local amenities.
The current owners have invested significantly in creating a home that is both elegant and practical. A substantial wraparound extension, completed in 2023, has completely reconfigured the ground floor to provide an abundance of bright, versatile living space, while high-quality finishes are evident throughout.
Stunning Open-Plan Living
The heart of the home is undoubtedly the magnificent open-plan kitchen and family space, designed with both everyday living and entertaining in mind. Beautiful bi-fold doors open directly onto the generous raised decking, effortlessly blending the indoor and outdoor spaces.
The bespoke kitchen has been finished to an exceptional standard with luxurious quartz worktops, an impressive range-style induction cooker, large central island incorporating a wine fridge, and elegant Butler sinks in both the kitchen and adjoining utility room. Integrated appliances include a Haier fridge freezer together with washing machine and tumble dryer, while extensive storage and preparation space make this an ideal hub for family life.
Karndean flooring extends throughout the ground floor, complemented by stylish LED lighting and quality wooden internal doors, creating a warm yet contemporary feel.
A separate snug provides the perfect retreat to relax with family, complete with a bespoke media wall and electric blinds for added comfort and convenience.
The thoughtfully redesigned ground floor also benefits from a spacious utility room, a beautifully appointed shower room with newly upgraded electrics, generous coat and shoe storage, and internal access to the extended garage, complete with electric roller door.
Beautifully Appointed Bedrooms
The first floor continues the impressive standard of finish. A striking new staircase, installed in 2022, leads to four well-proportioned bedrooms, each offering comfortable and stylish accommodation.
Every bedroom has been enhanced with fitted plantation shutters installed in 2023, while attractive column radiators add both character and practicality. The result is a collection of bright, welcoming rooms perfectly suited to growing families.
Landscaped Gardens
Outside, the property continues to impress. Both the front and rear gardens have been professionally redesigned to create attractive, low-maintenance outdoor spaces. Immediately outside the bi-fold doors is an expansive composite-style decking area, providing the ideal setting for summer barbecues, outdoor dining or simply relaxing with friends and family.
The gardens are enclosed by newly installed fencing, with secure gates to both sides of the property, making them ideal for children and pets alike. To the front, a newly laid tarmac driveway provides ample off-road parking and enhances the property’s excellent kerb appeal.
Outstanding Location
Families will appreciate the exceptional choice of schools within easy walking distance. Uplands Primary School is situated virtually on the doorstep, while Harrison Primary School is also close by. Older children are well served by the highly regarded Cams Hill School, one of the area’s most sought-after secondary schools.
For commuters, the location is superb. Fareham railway station is located less than a mile away, providing regular services to Portsmouth, Southampton and direct connections to London Waterloo. The forthcoming completion of the new M27 Junction 10 all-movements interchange, expected later in 2026, will significantly improve motorway access in both directions, representing one of Fareham’s largest transport improvements in decades.
Nearby is Fareham town centre, with approximately 300 shops, cafés, restaurants and the leisure centre is a mere 15 minutes walk away, while nearby Whiteley Shopping Centre offers further retail, dining and entertainment options.
For those who enjoy an active lifestyle, the prestigious Cams Hall Estate Golf Club and spa are close by, while the surrounding area offers an abundance of countryside and coastal attractions. From picturesque woodland walks around Wickham and the beautiful nature reserve at Titchfield Haven to the sailing facilities, beaches and waterside restaurants of the Solent coastline, there is something to enjoy throughout the year.
A Home Ready to Enjoy
Combining exceptional presentation, high-quality improvements, beautifully landscaped gardens and an outstanding family-friendly location, this is a rare opportunity to purchase a truly turnkey home where every detail has already been carefully considered.
Additional Features
- -
Agent Information